Sustainable Design
Eco-Retreat Pavilion
A net-zero weekend retreat built entirely from rammed earth and reclaimed timber, sitting lightly on a hillside meadow overlooking the Nandi valley.
Nandi Hills, Karnataka
2023
1,800 sq ft

Valley View
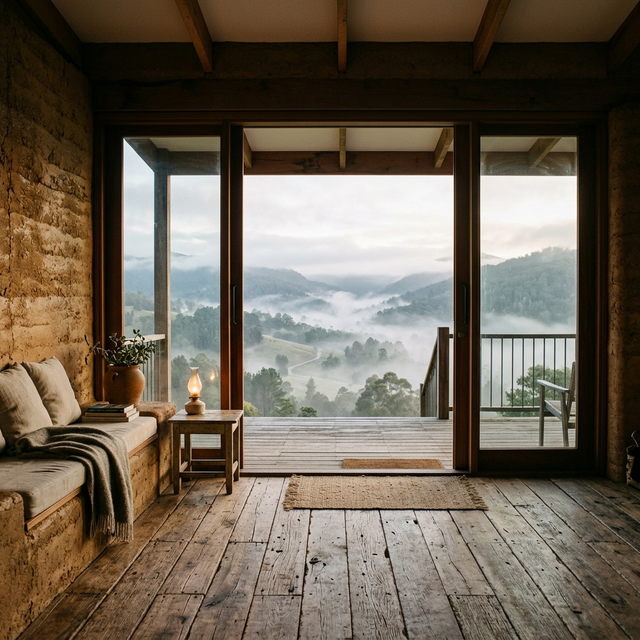
Interior Living
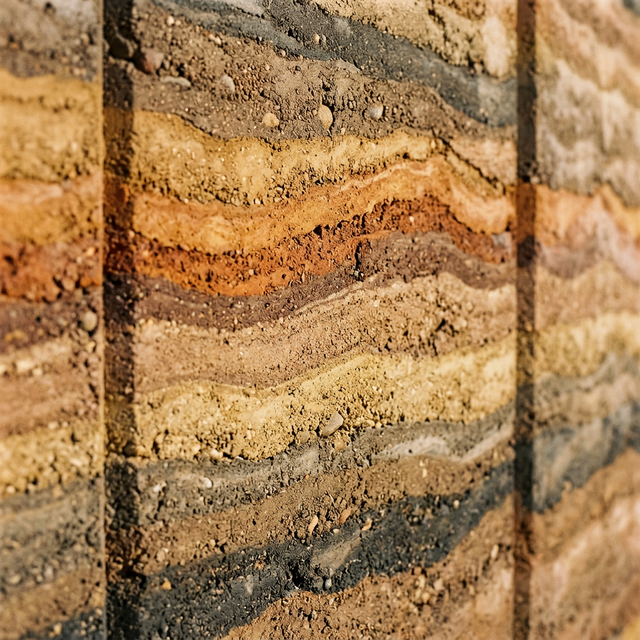
Rammed Earth Detail
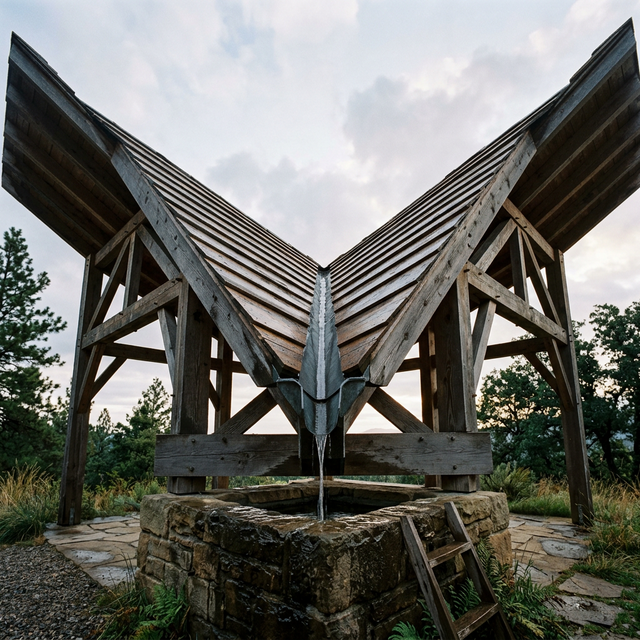
Butterfly Roof
The Story
Perched on a gentle slope above Nandi Hills, this retreat was designed to touch the earth as lightly as possible. The primary structure is load-bearing rammed earth, sourced from the site excavation itself. A butterfly roof collects rainwater into a stone cistern, while a 5 kW solar array and battery bank make the pavilion fully energy-independent. The interiors are a study in warmth—hand-plastered lime walls, reclaimed railway sleeper floors, and linen soft furnishings.
The Challenge
Achieving net-zero energy on a remote hillside with no municipal water or sewage connection, while creating a space that feels luxurious rather than ascetic.
Our Approach
Every system was designed for self-sufficiency: rammed earth walls provide thermal mass, the butterfly roof harvests rainwater, a constructed wetland handles grey water, and solar panels with battery storage provide all electricity. Luxury comes from material richness—the warmth of earth, timber, and stone—rather than mechanical systems.
Key Features
- Net-zero energy with solar + battery
- Load-bearing rammed earth walls
- Butterfly roof rainwater harvesting
- Constructed wetland grey water system
- Reclaimed railway sleeper flooring
- Fully off-grid capable
Interested in a similar project?
Start a Conversation