Residential
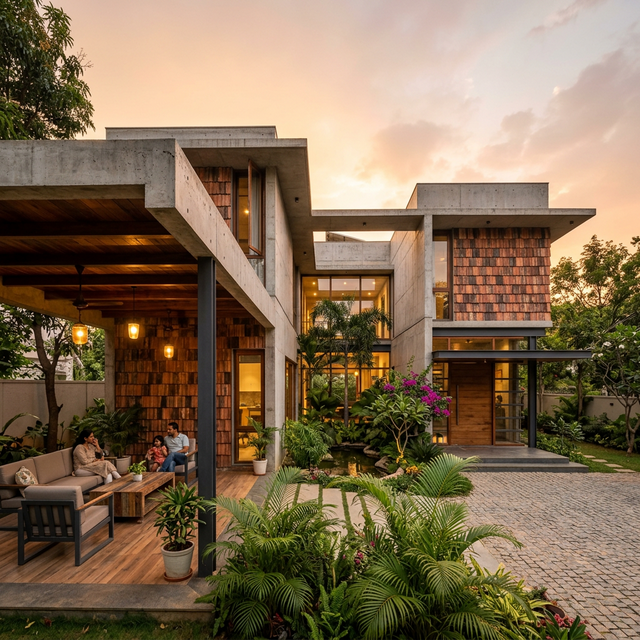
The Veranda House
Bangalore, Karnataka
A design-led practice rooted in Bangalore and Kadapa, creating homes, workplaces, and retreats where sustainability and luxury are one and the same.
Portfolio
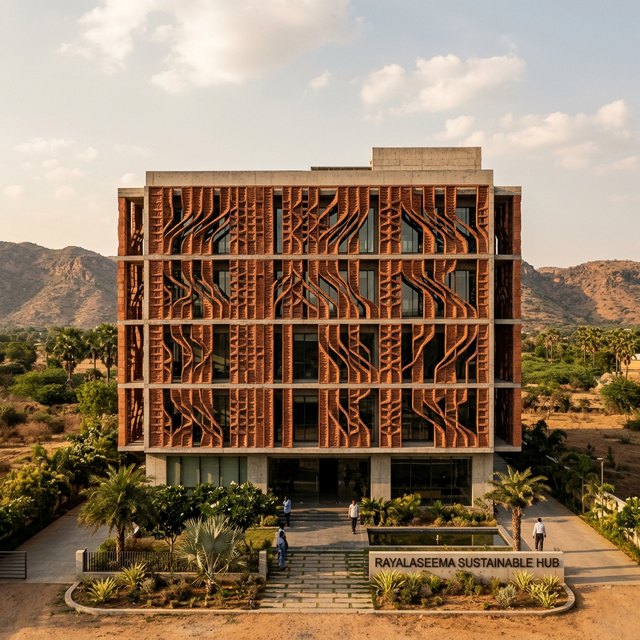

Each project is a dialogue between site, client, and craft — shaped by the particularities of place and programme.
IIT
Kharagpur
Alumni
Our Studio
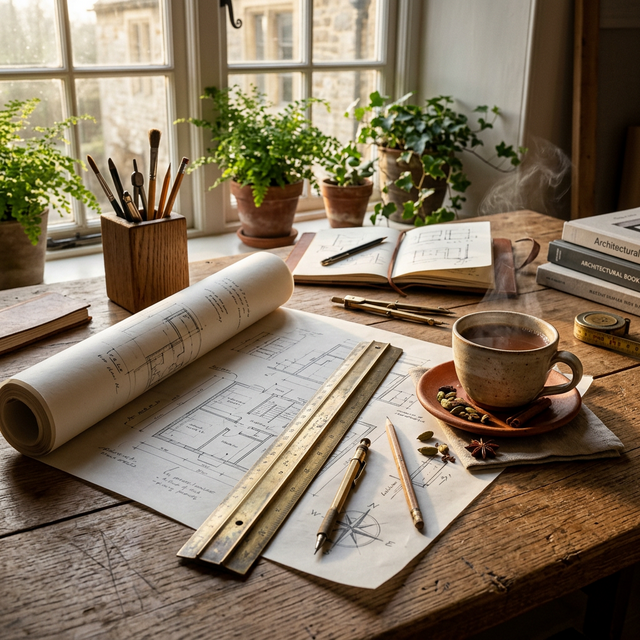
Rayal Architects was founded on a simple conviction: great architecture must serve both people and place. Based across Bangalore and Kadapa, our core team comprises IIT Kharagpur alumni who combine rigorous technical acumen with deep, hands-on industry experience.
Every project begins with listening and human connection. Before we draw a single line, we sit across the table, share a cup of chai, and walk the site with you. We believe trust is built in person, understanding the lives that will unfold within the walls we design.
The name Rayal pays homage to the Vijayanagara empire — master builders who understood that architecture endures only when it is rooted in its landscape, culture, and community.
15+
Projects Delivered
4+
Years Combined Exp.
10+
Active Clients
2
Studio Locations
Expertise
Full-spectrum architectural services, from first sketch to final walkthrough.
Complete architectural services from concept through construction documentation, rooted in contextual sensitivity and material honesty.
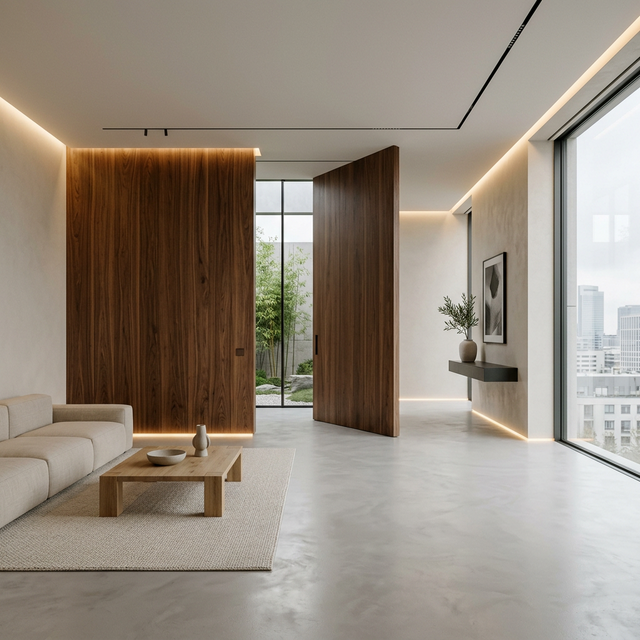
Holistic interior environments that extend the architectural language into every surface, fitting, and furniture piece.
Evidence-based sustainability strategies that reduce environmental impact while enhancing comfort and reducing operating costs.
Experience your home before it is built. We create photorealistic 3D walkthroughs, 360° panorama tours, and VR experiences so you can explore every room, material, and view in vivid detail.
Large-scale site planning for residential communities, hospitality campuses, and mixed-use developments.
Process
Every project begins with deep listening—to the client, the site, the climate, and the community. We conduct site walks, contextual studies, and extended conversations before putting pen to paper.
We translate listening into rapid conceptual iterations. With an advanced internal pipeline, we explore dozens of visual and spatial concepts in a fraction of the traditional time, allowing you to react and choose the strongest direction organically.
The chosen concept is developed in exacting detail. We use photorealistic, real-time walkthroughs to ensure you experience the space, light, and materials before construction begins. We leave no dimension unverified and no material to chance.
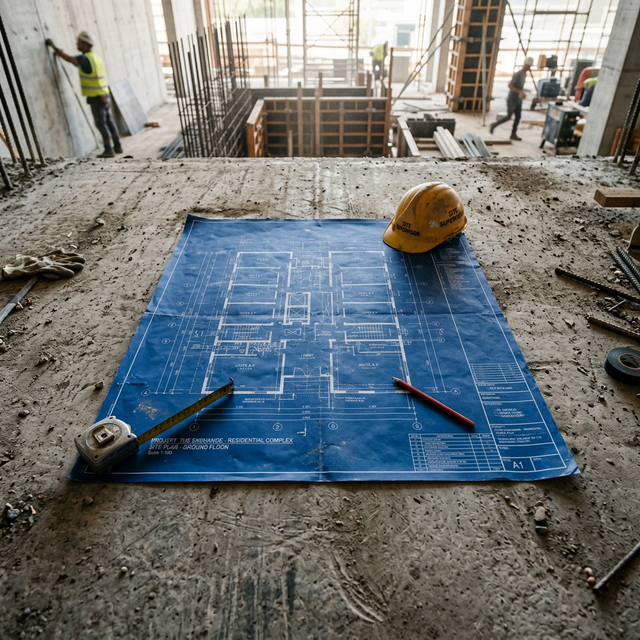
We remain deeply involved through construction, bringing rigorous, engineer-level precision to the site. We review every material delivery and coordinate with local contractors to keep the built outcome true to the vision.
Testimonials
“Aishwarya and her team didn't just design a house—they designed a way of living. Every corner catches the light differently, every room opens to a garden. Moving in was just the beginning of discovering the thought put into our home.”
Ramesh & Kavitha Prasad
Homeowners
The Veranda House
Follow Our Journey
Behind-the-scenes of our design process, site visits, material explorations, and completed projects. See what we're building.
Site Visit
Material Study
Construction

Completed
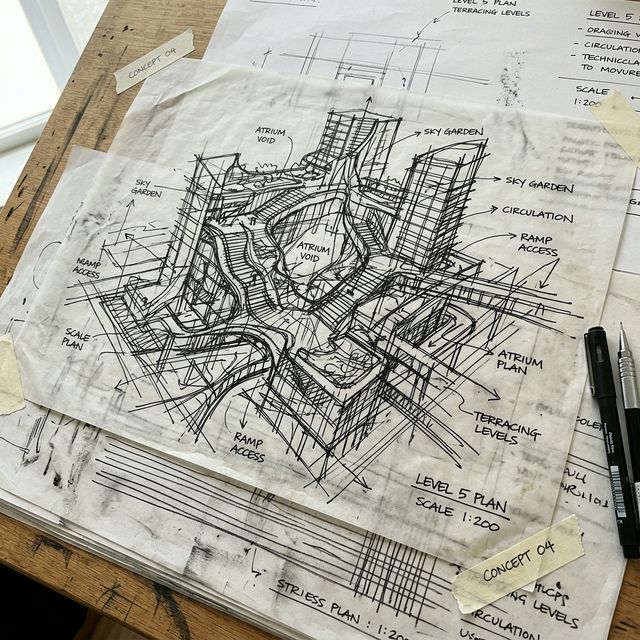
Sketch Detail
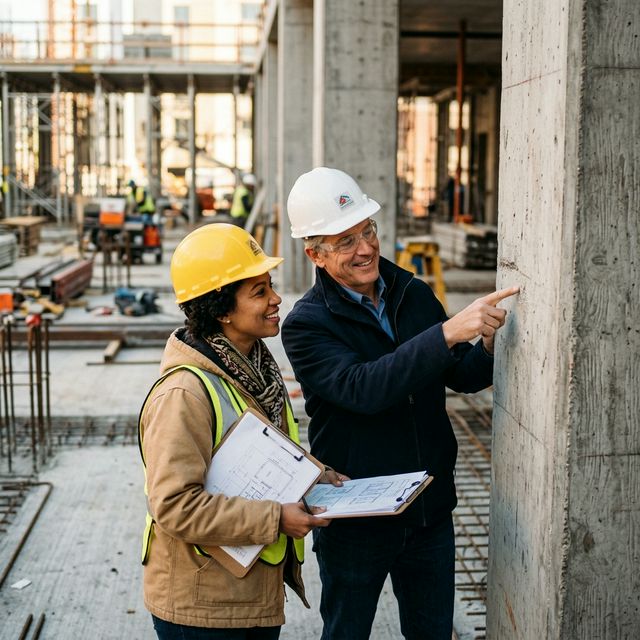
Team On-Site
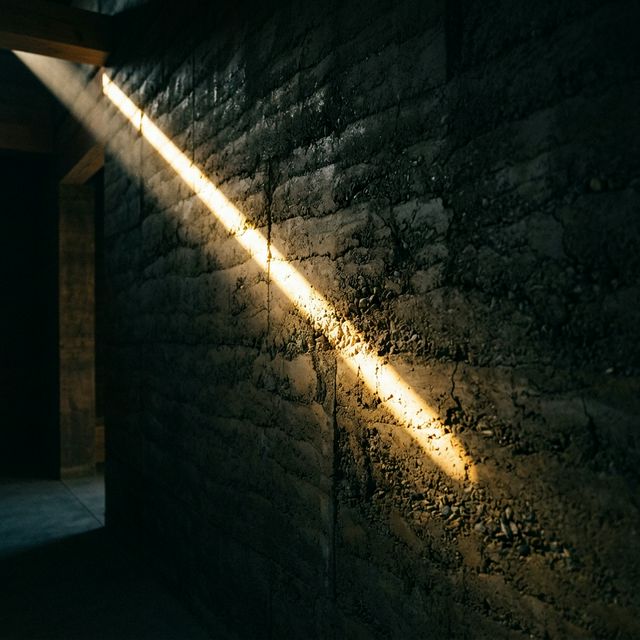
Dawn Light
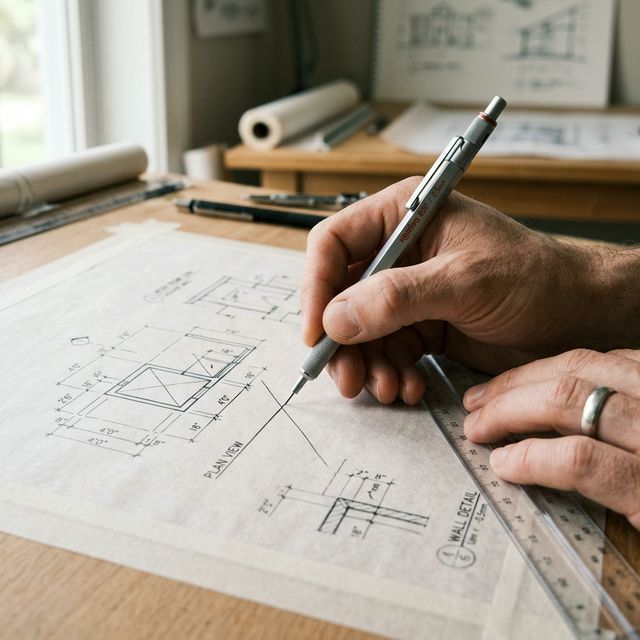
Hand Drawing
Common Questions
Answers to questions we hear most from prospective clients.
Ready to Begin?
Whether you're envisioning a family home, a workspace, or a hospitality destination — every great project starts with a conversation.